
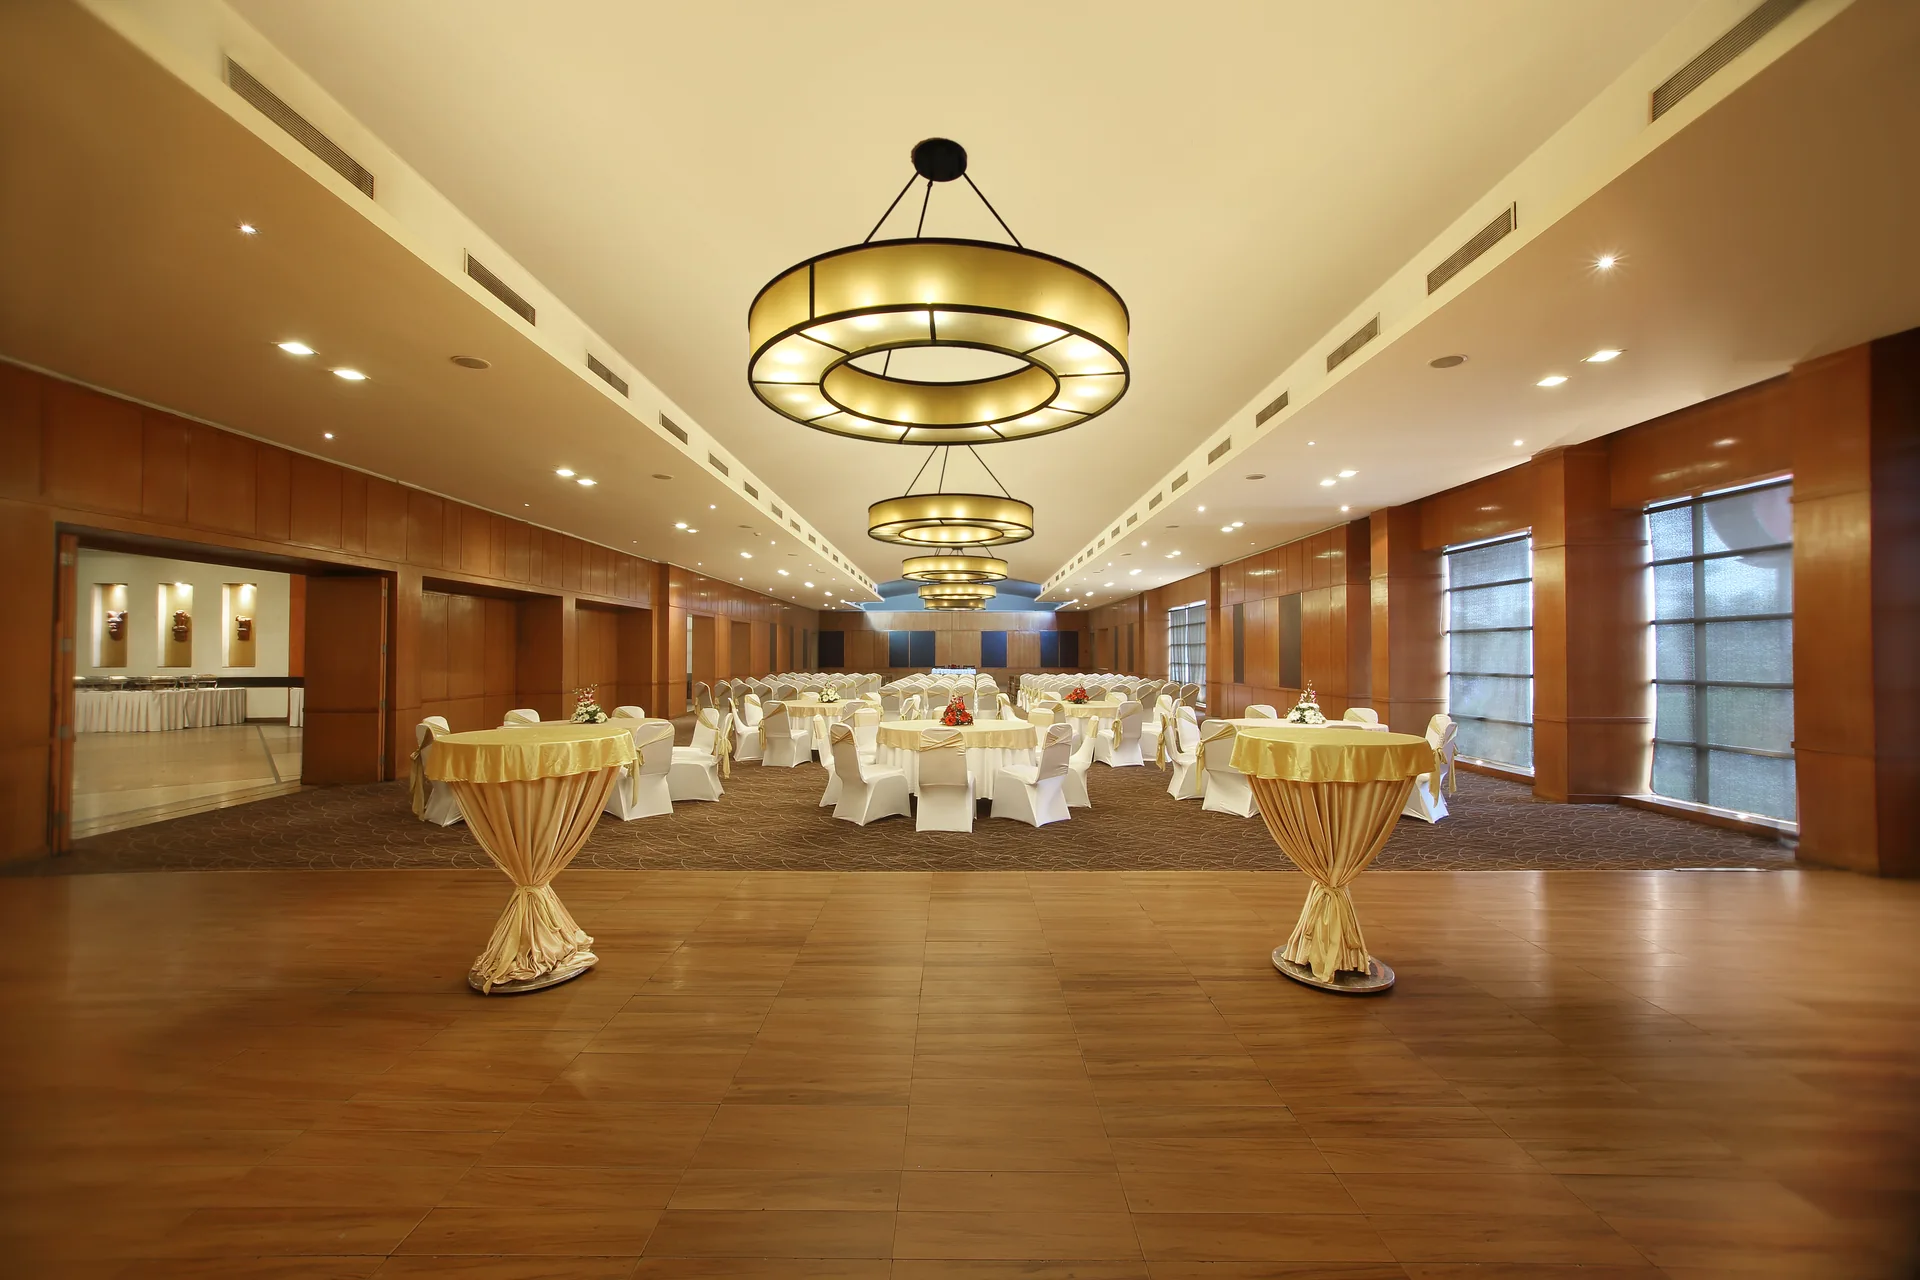
Lobby LevelPillarless
Ashoka
5,500 sq. ft.L × W × H125' × 44' × 11'
300Theatre
100Classroom
100Cluster
Ideal for large conferences and wedding related celebrations. Ashoka Hall is located at the Lobby Level.
With a number of venues, state-of-the-art audio-visual facilities, high levels of food & beverage quality and service, Maurya Banquets are the perfect venues to celebrate your special occasions and corporate events.
Select a spatial configuration below to filter Hotel Maurya Patna’s banquet halls, executive boardrooms, and wedding mandaps — each with verified dimensions and Theatre, Classroom, and Cluster capacities.
Ideal for large conferences and wedding related celebrations. Ashoka Hall is located at the Lobby Level.
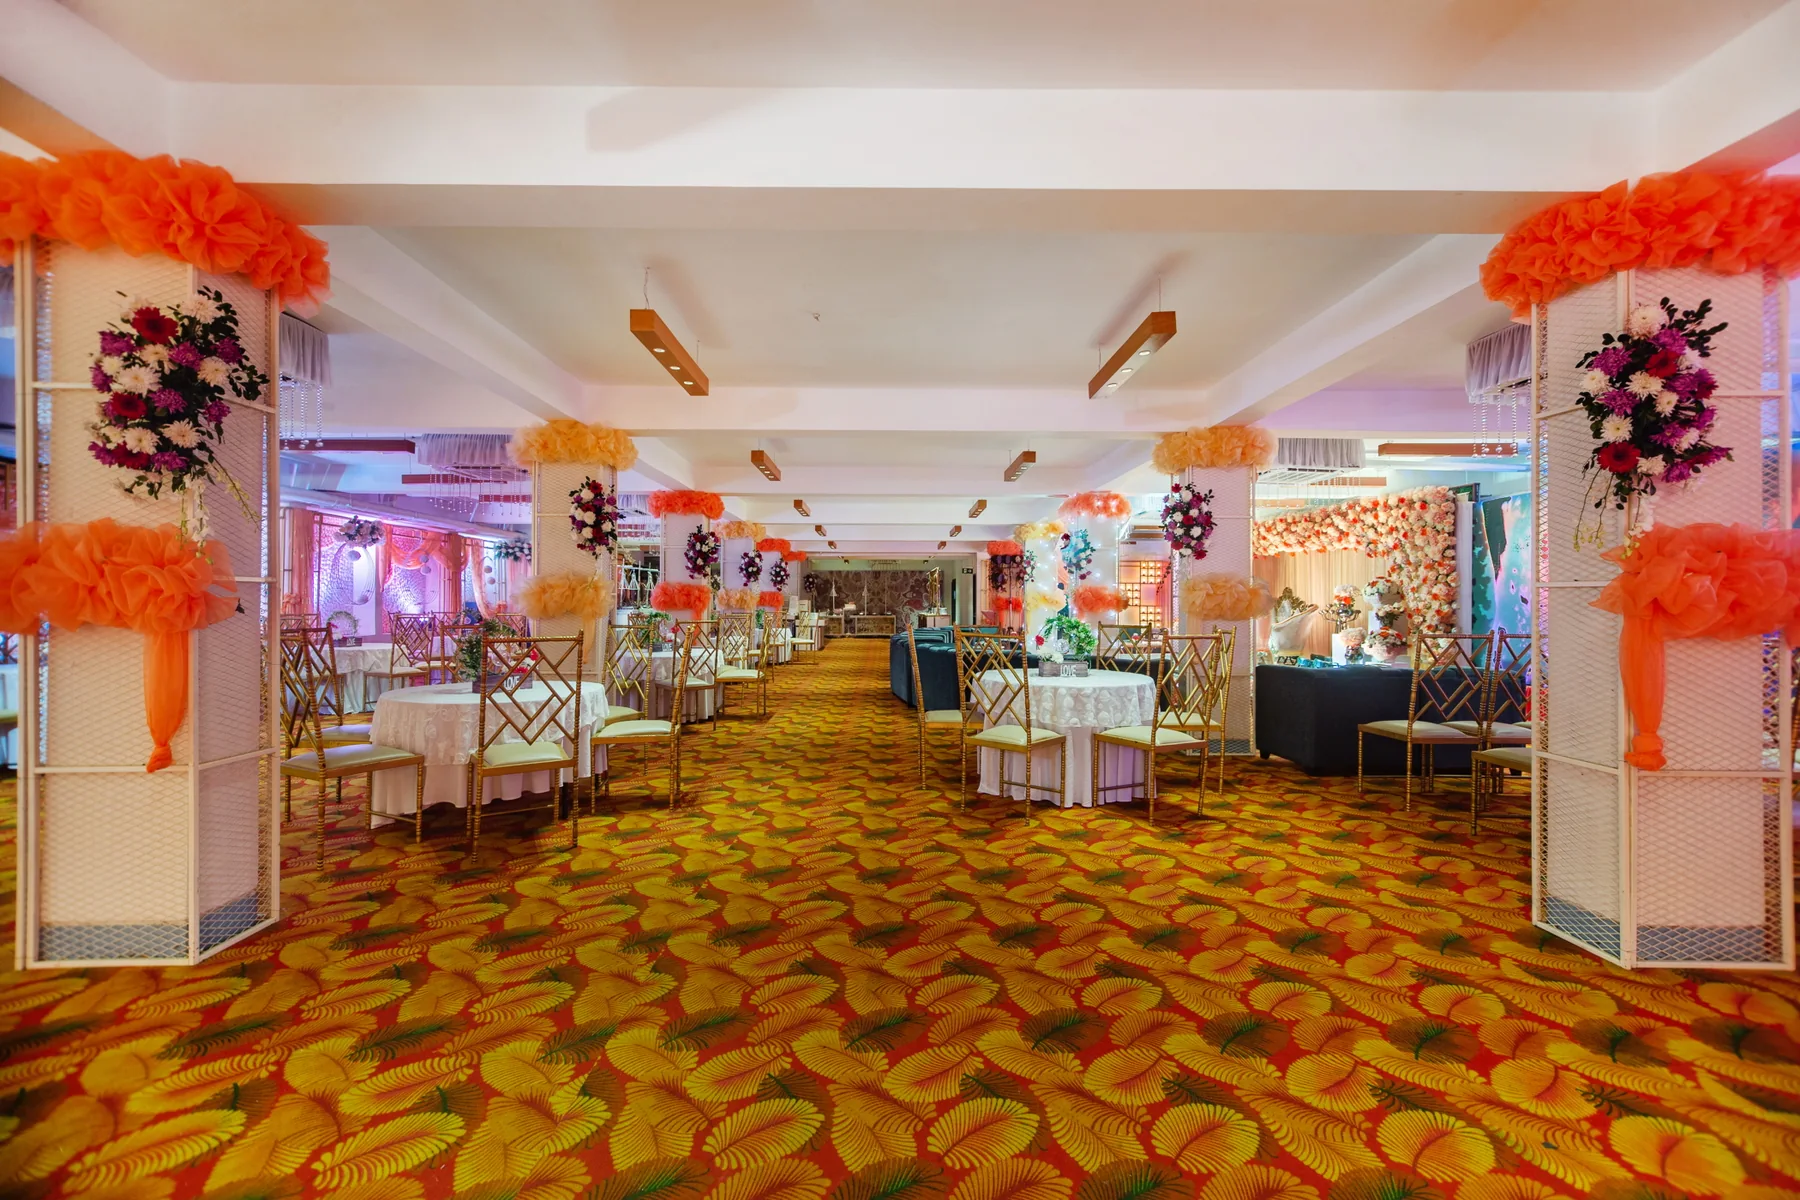
Ideal for large conferences and wedding related celebrations. Kesariya-1 Hall is located on the 1st Floor.
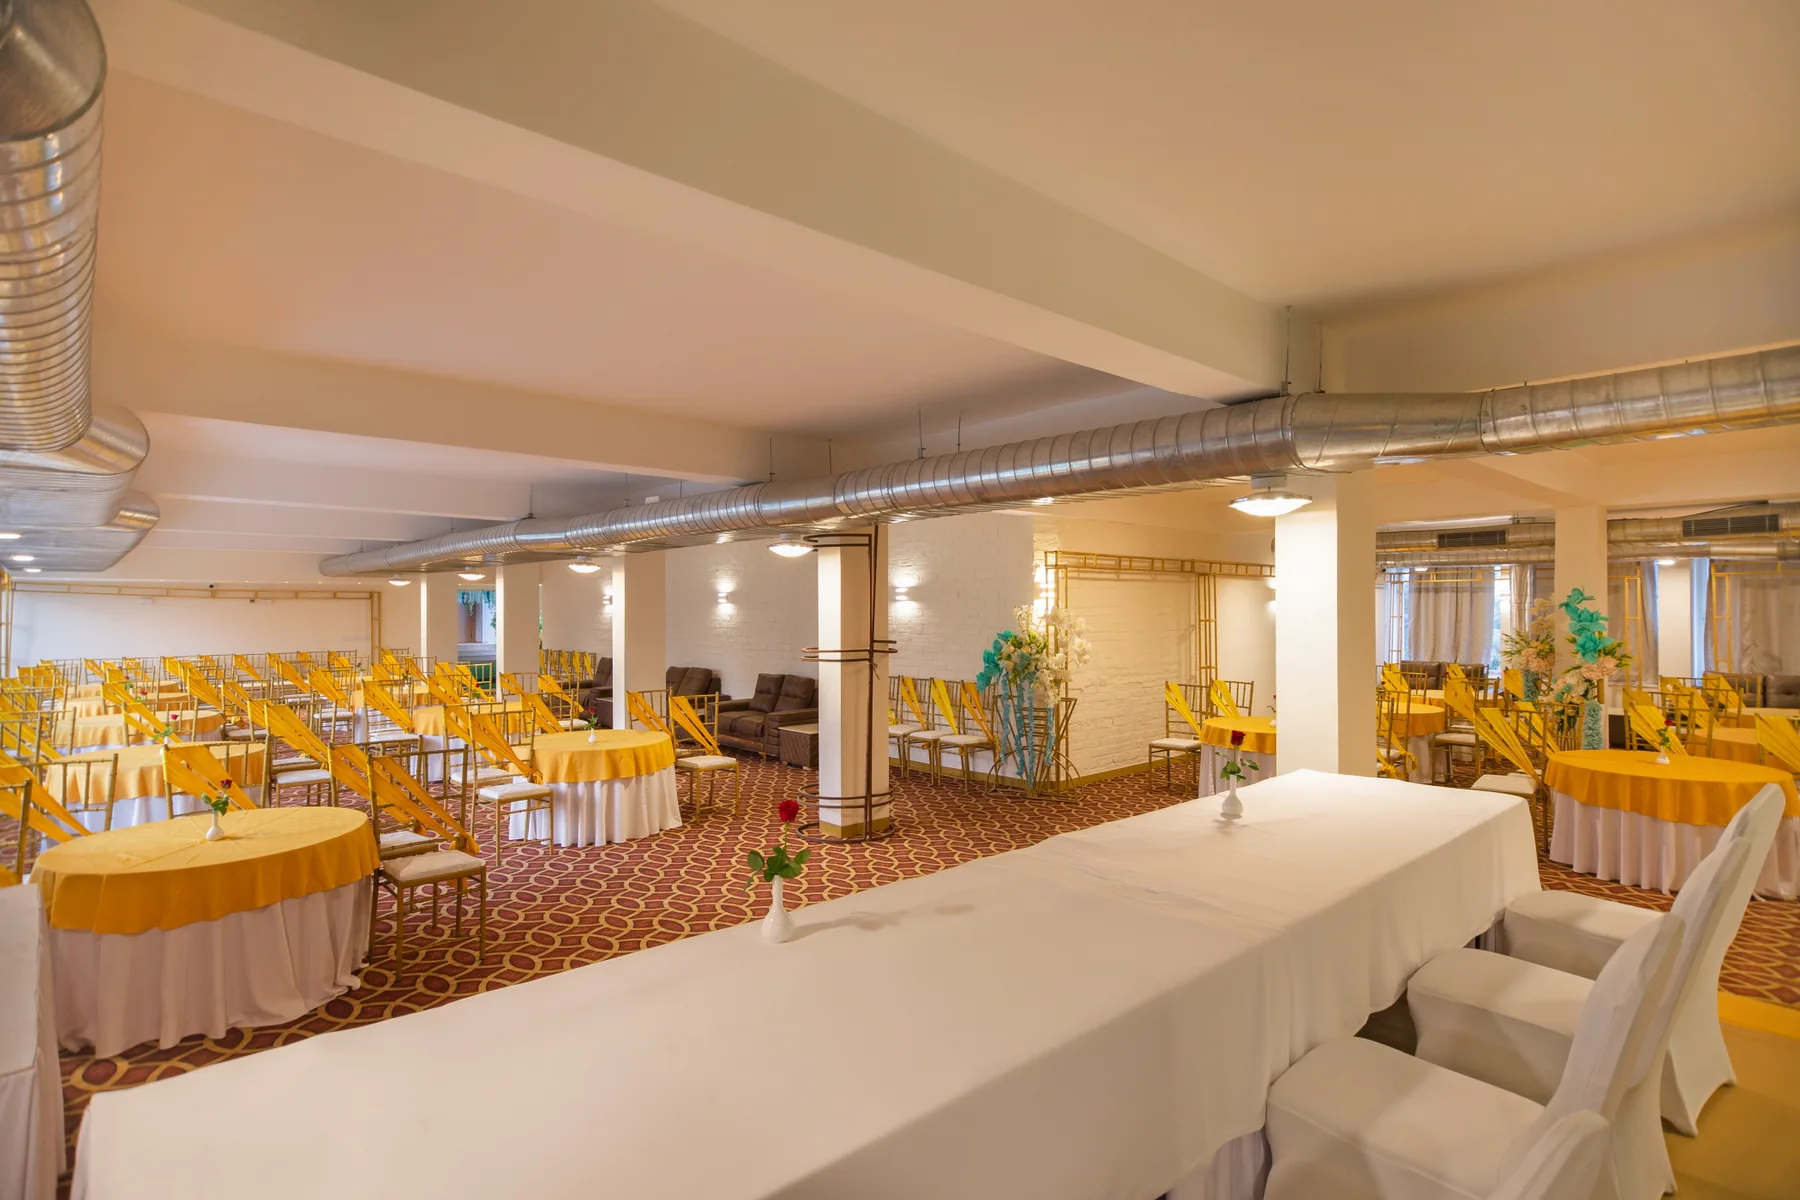
Ideal for large conferences and wedding related celebrations. Kesariya-2 Hall is located on the 2nd Floor.
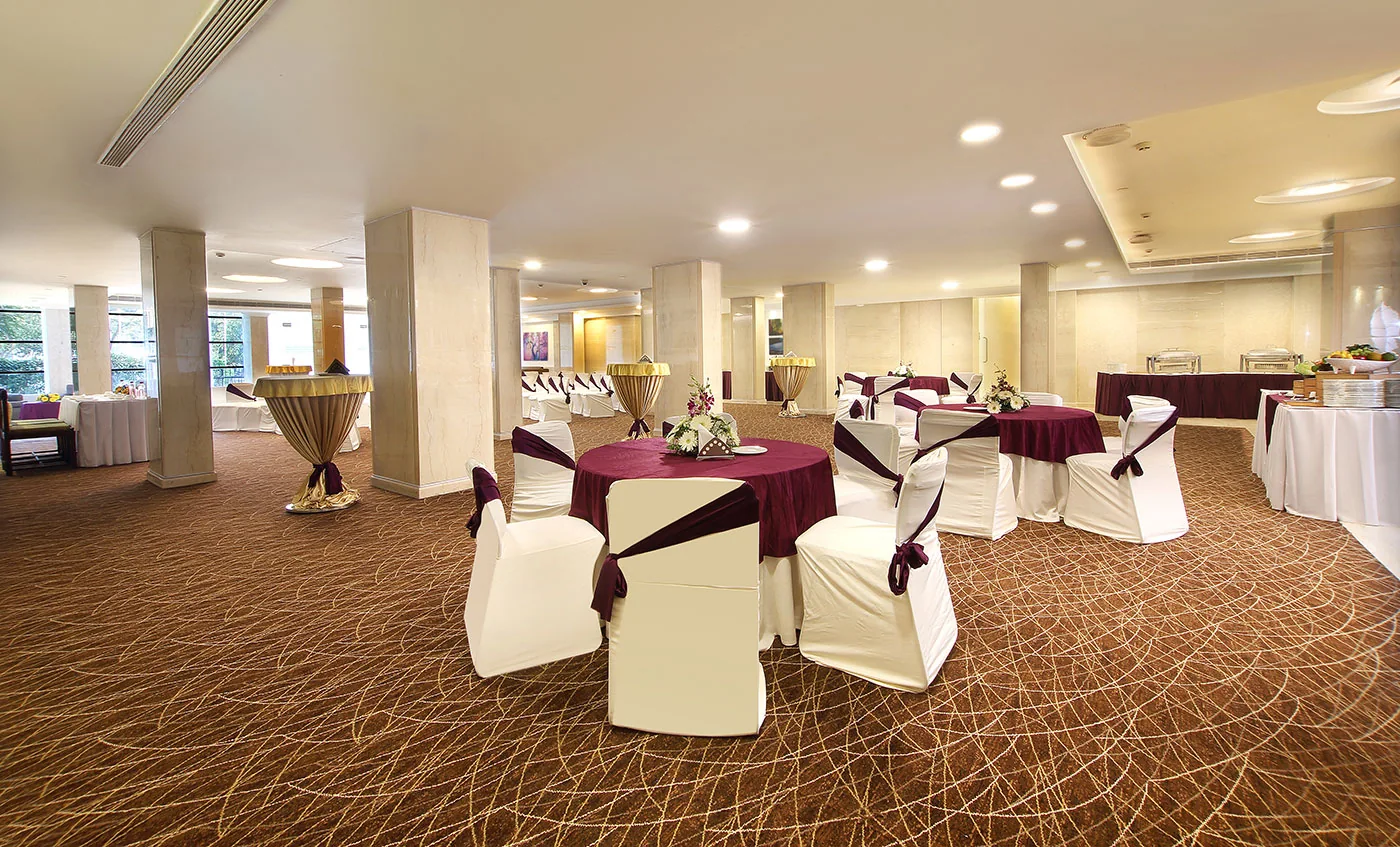
Ideal for conferences and special occasions. Bodhi Hall is located next to Bollywood Treats Restaurant.
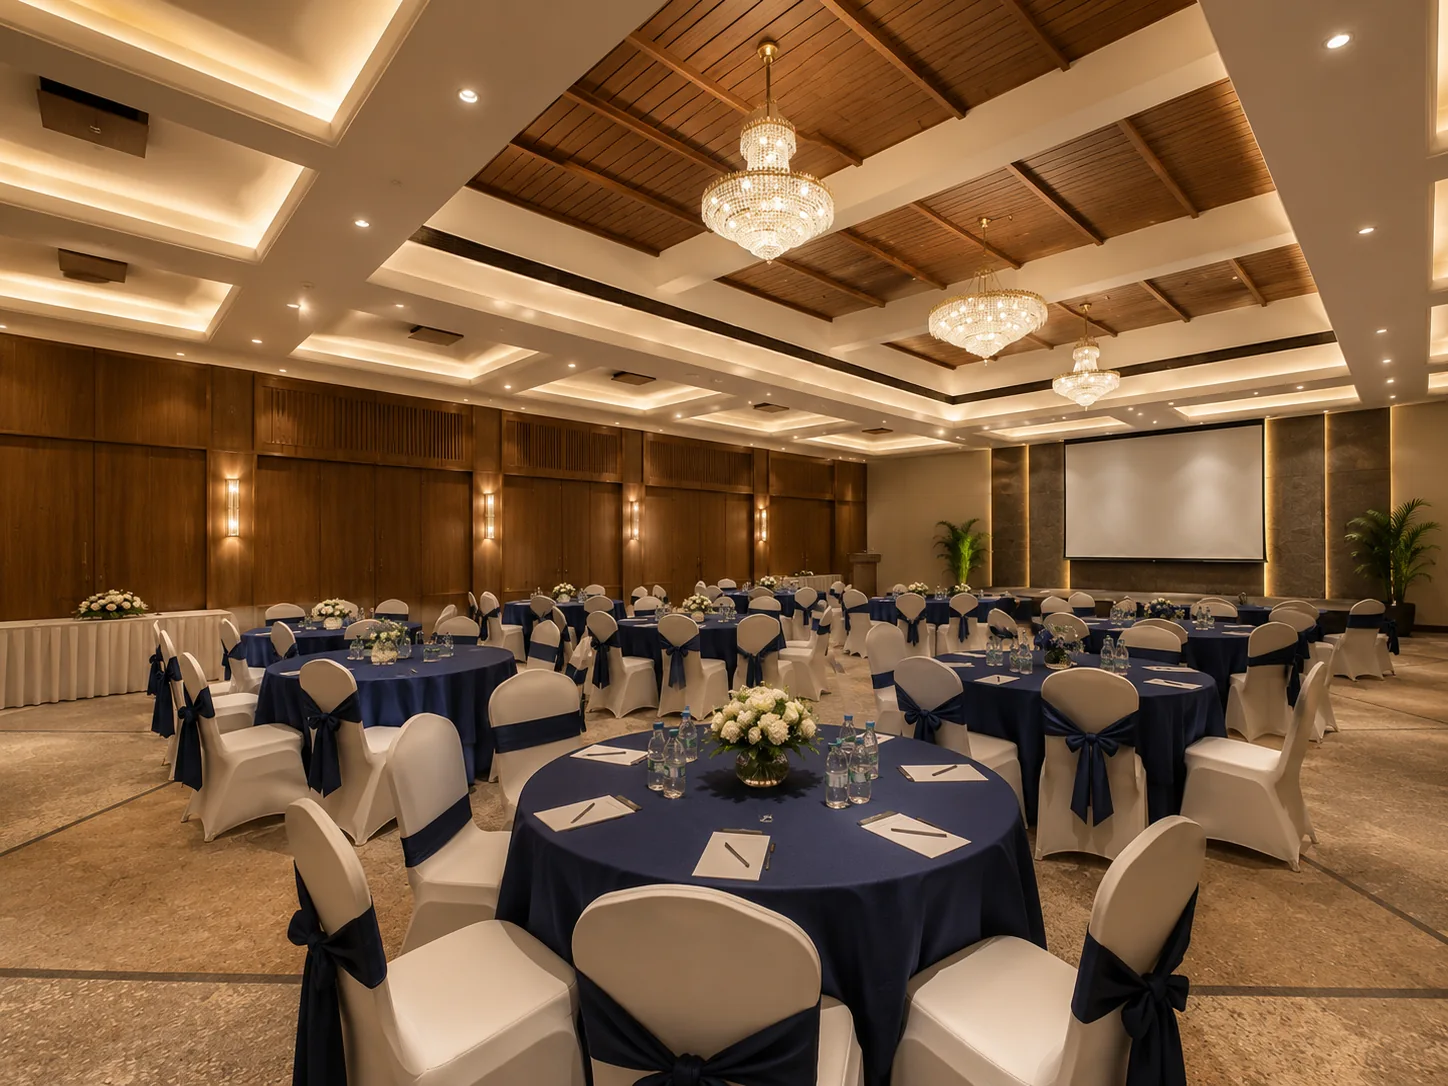
Ideal for conferences and special occasion get togethers. Kautilya Hall is located at the Lobby Level.
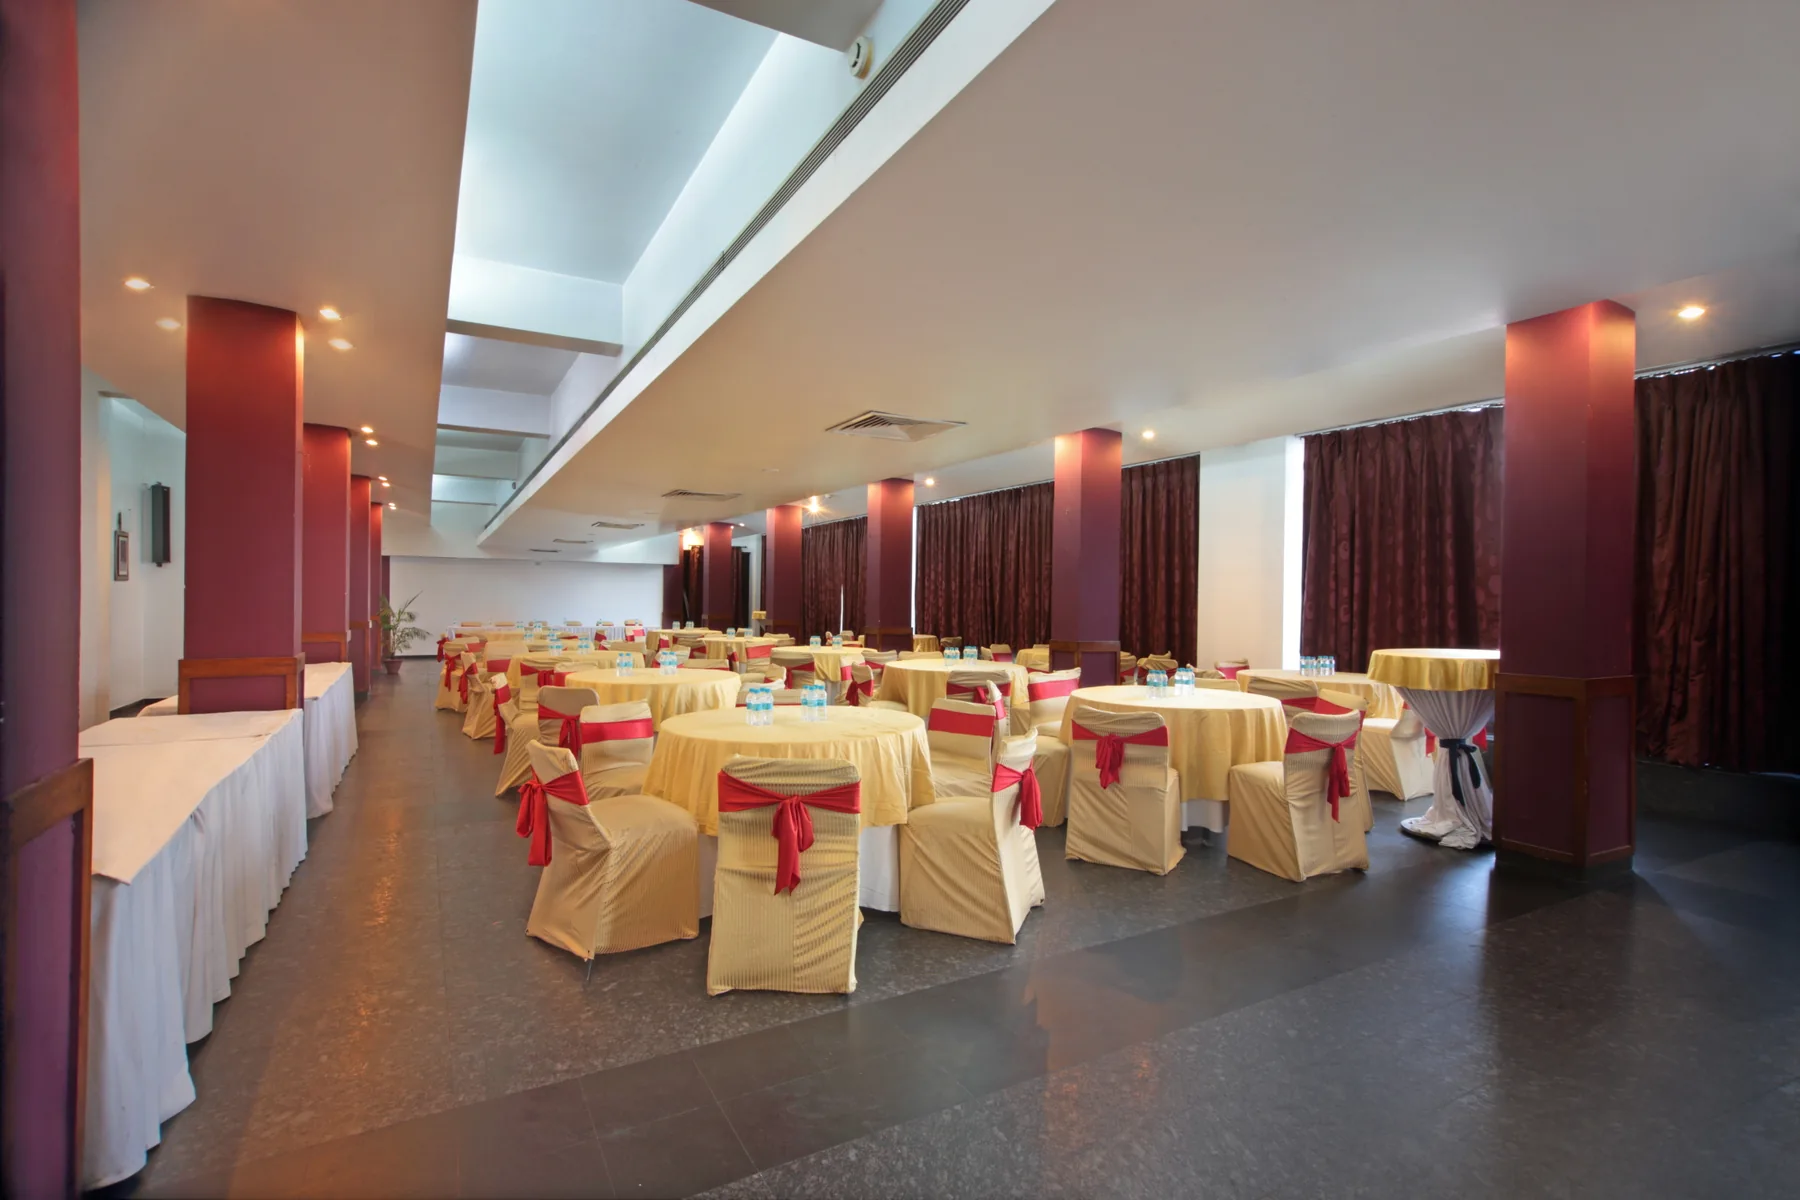
Ideal for conferences and wedding related celebrations. Lumbini Hall is located at the Lobby Level.
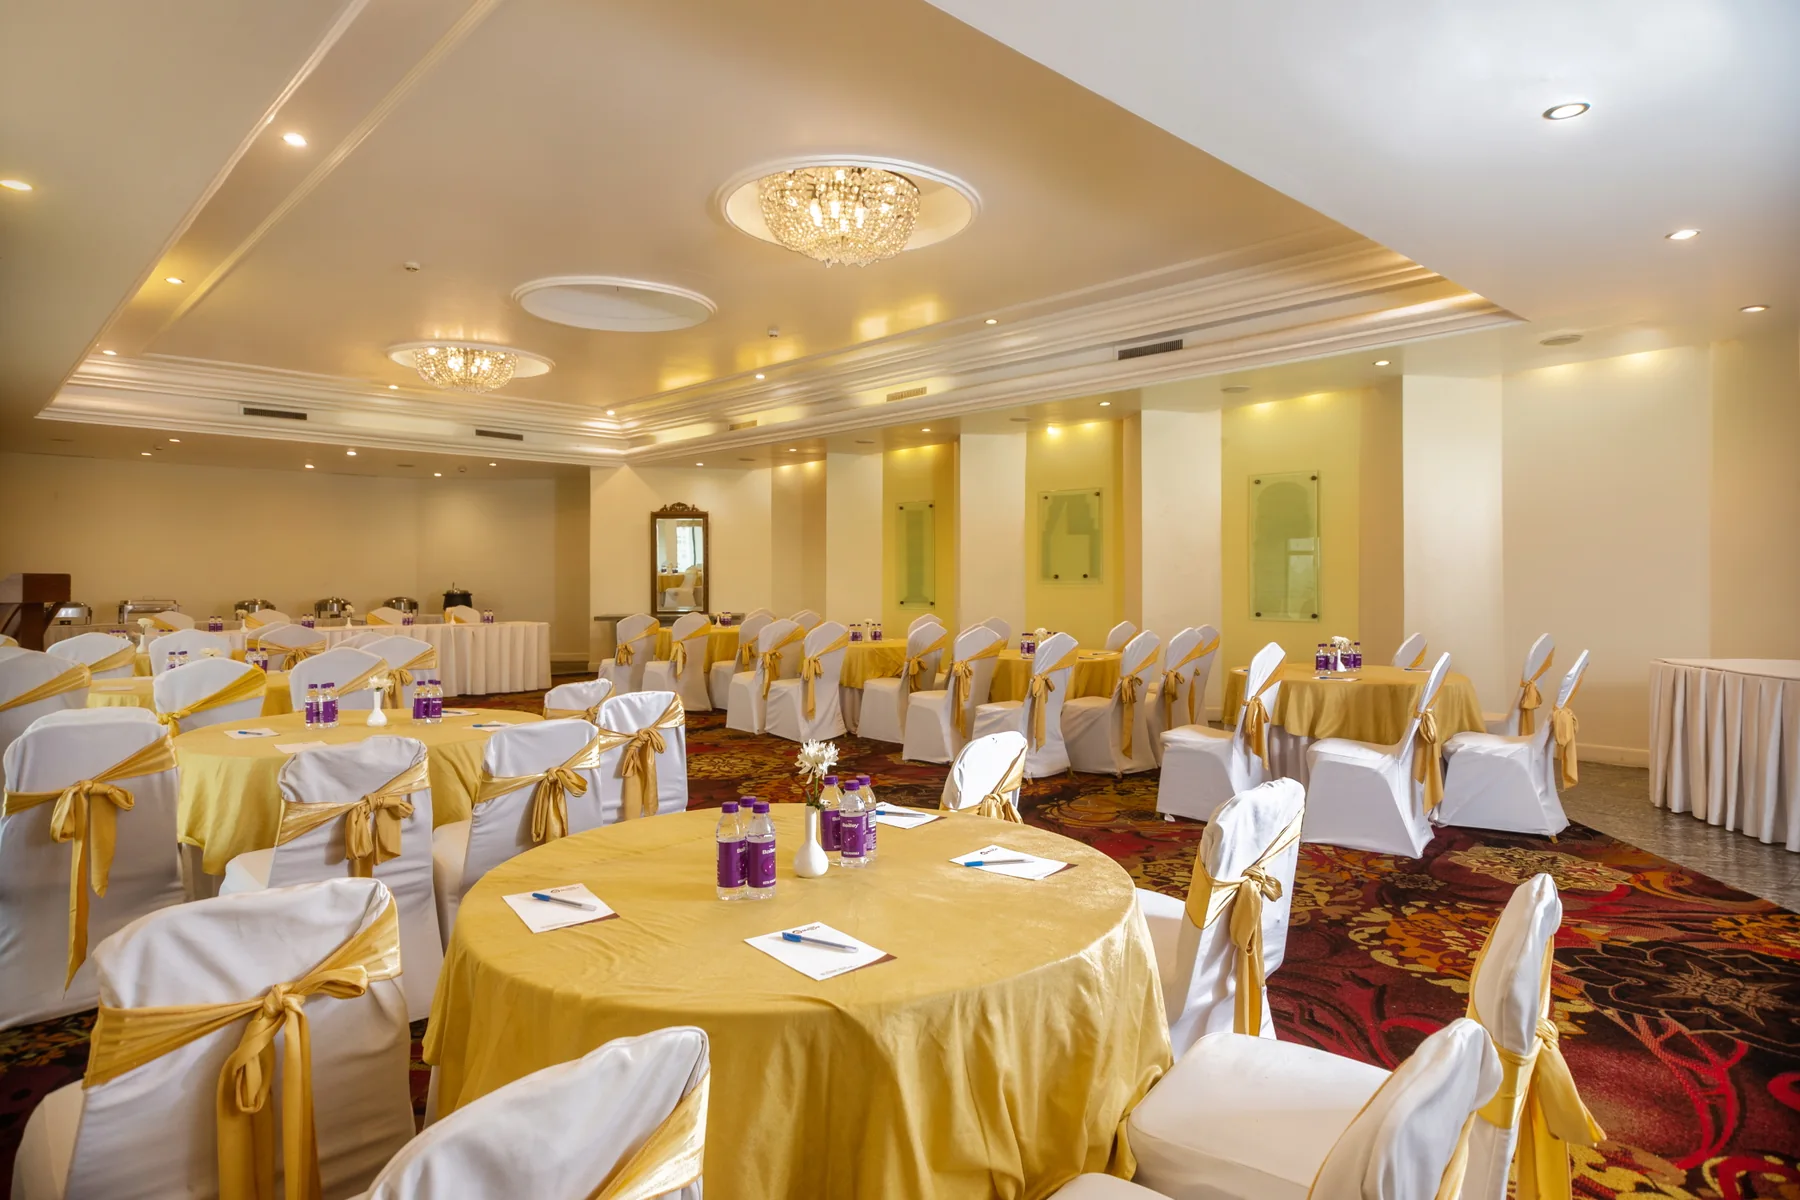
Works well for small meetings and also get togethers. Nalanda Hall is located on the 5th Floor of the hotel and is accessible by elevators.
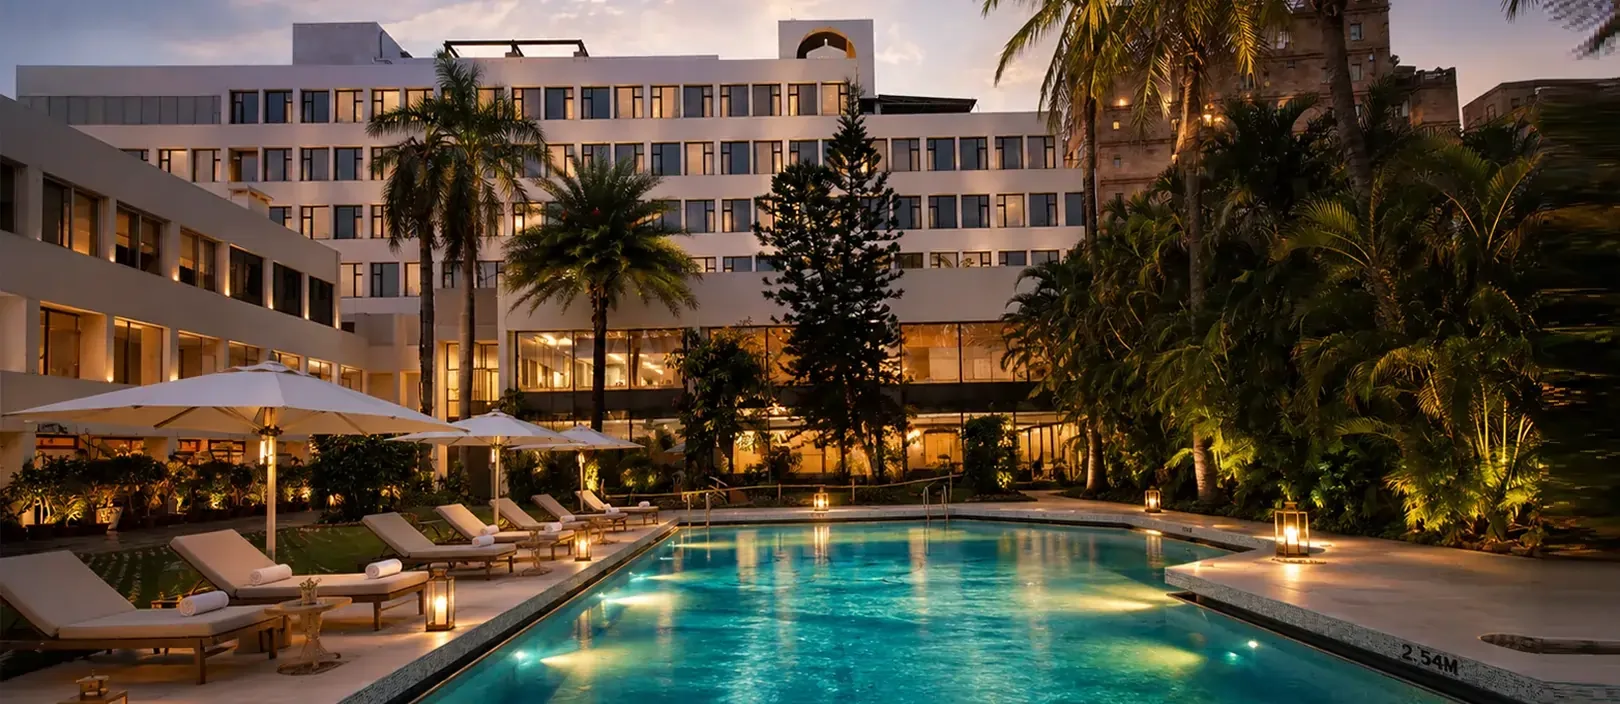
Ideal for wedding related ceremonies, rituals and intimate celebrations. Mandap Hall is located at the Lobby Level.
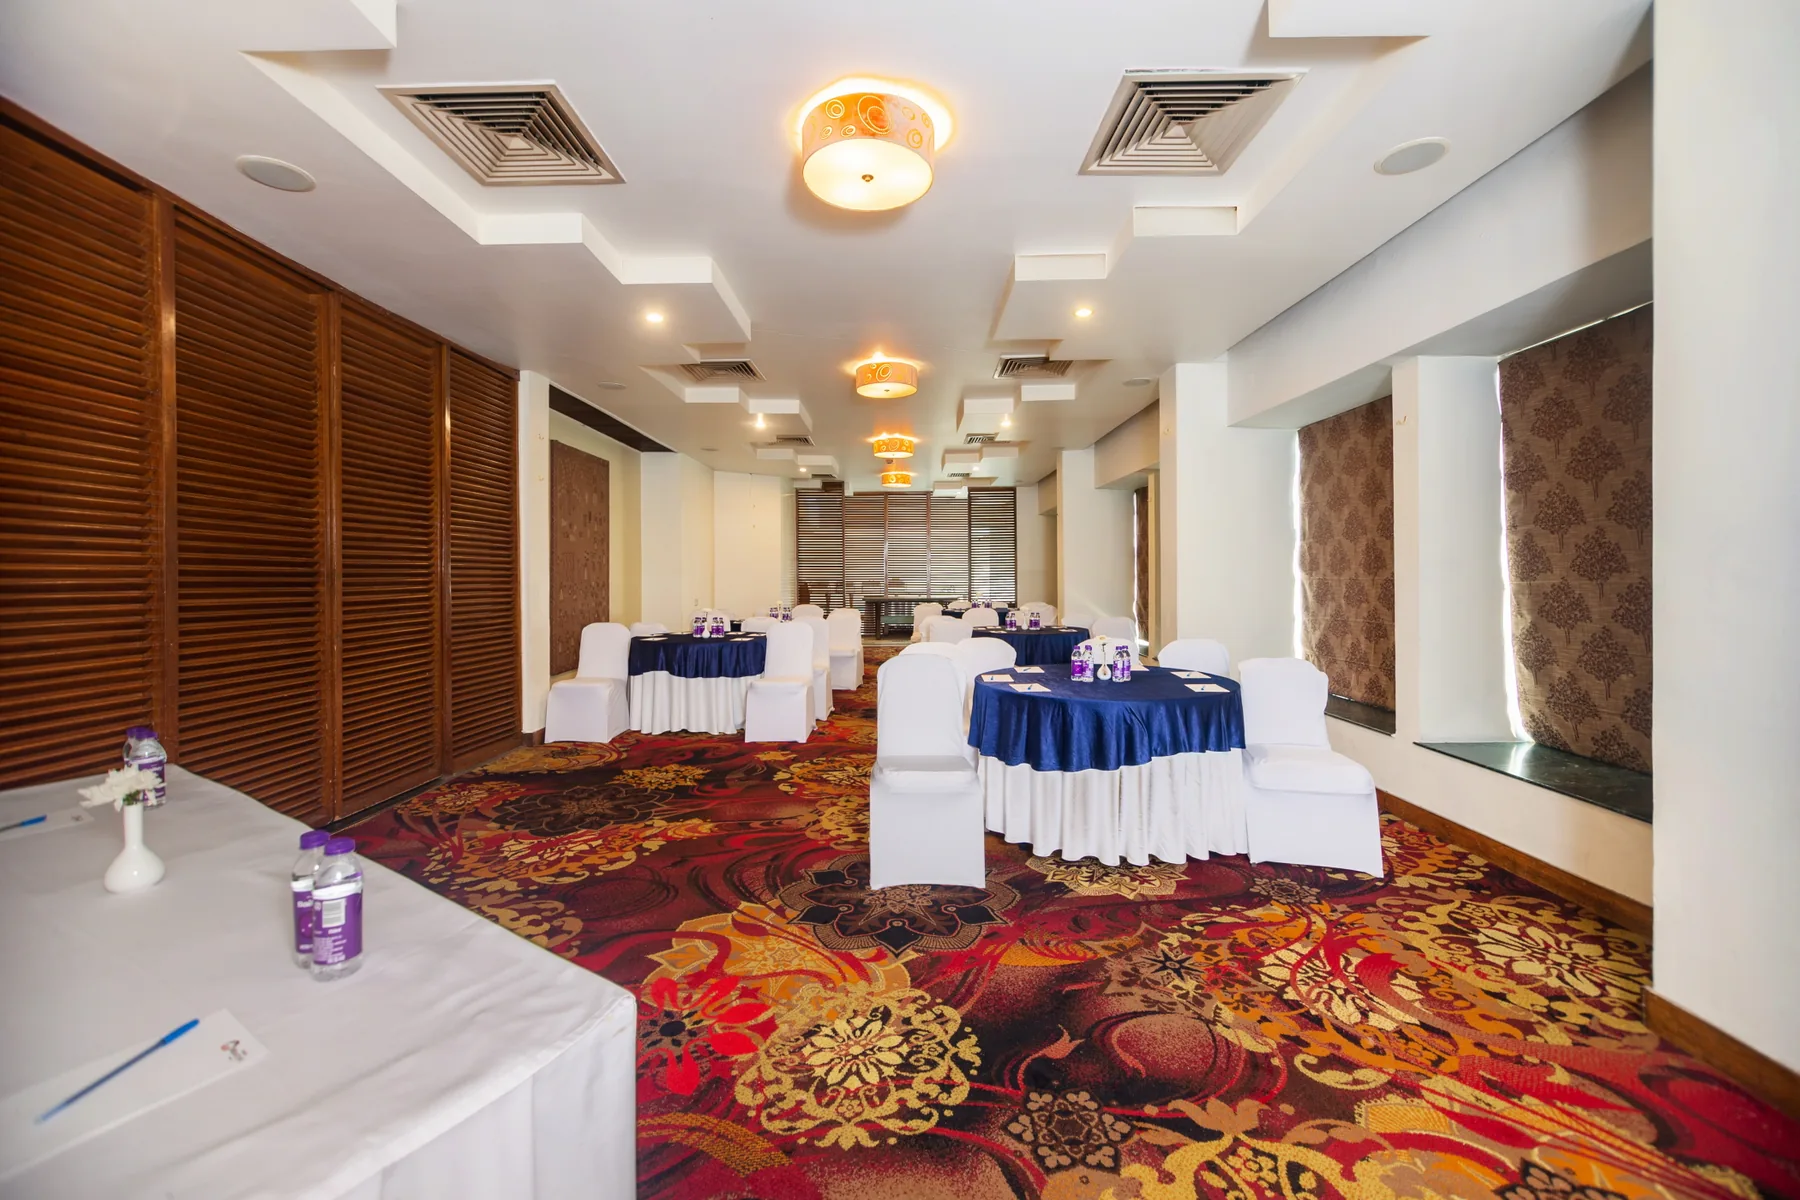
Works well for small meetings and also get togethers. Chanakya Hall is located on the 5th Floor of the hotel and is accessible by elevators.
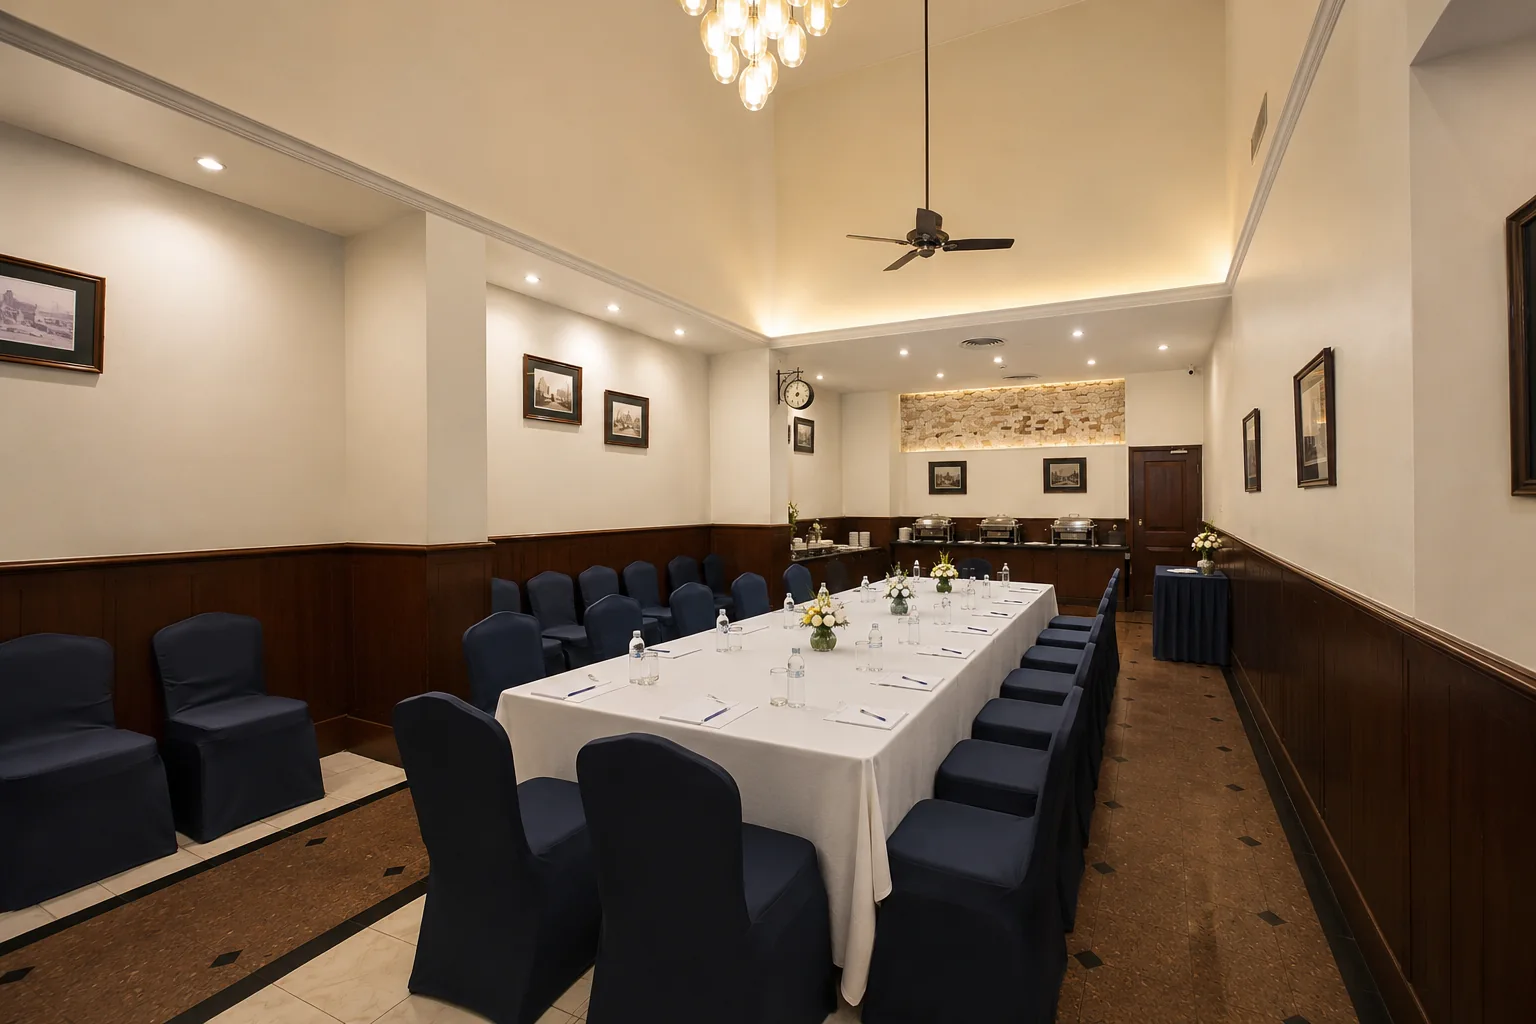
Works well for small meetings and also booked frequently for Wedding Mandaps and traditional ceremonies. Durbar 1 is located at the Lobby Level.
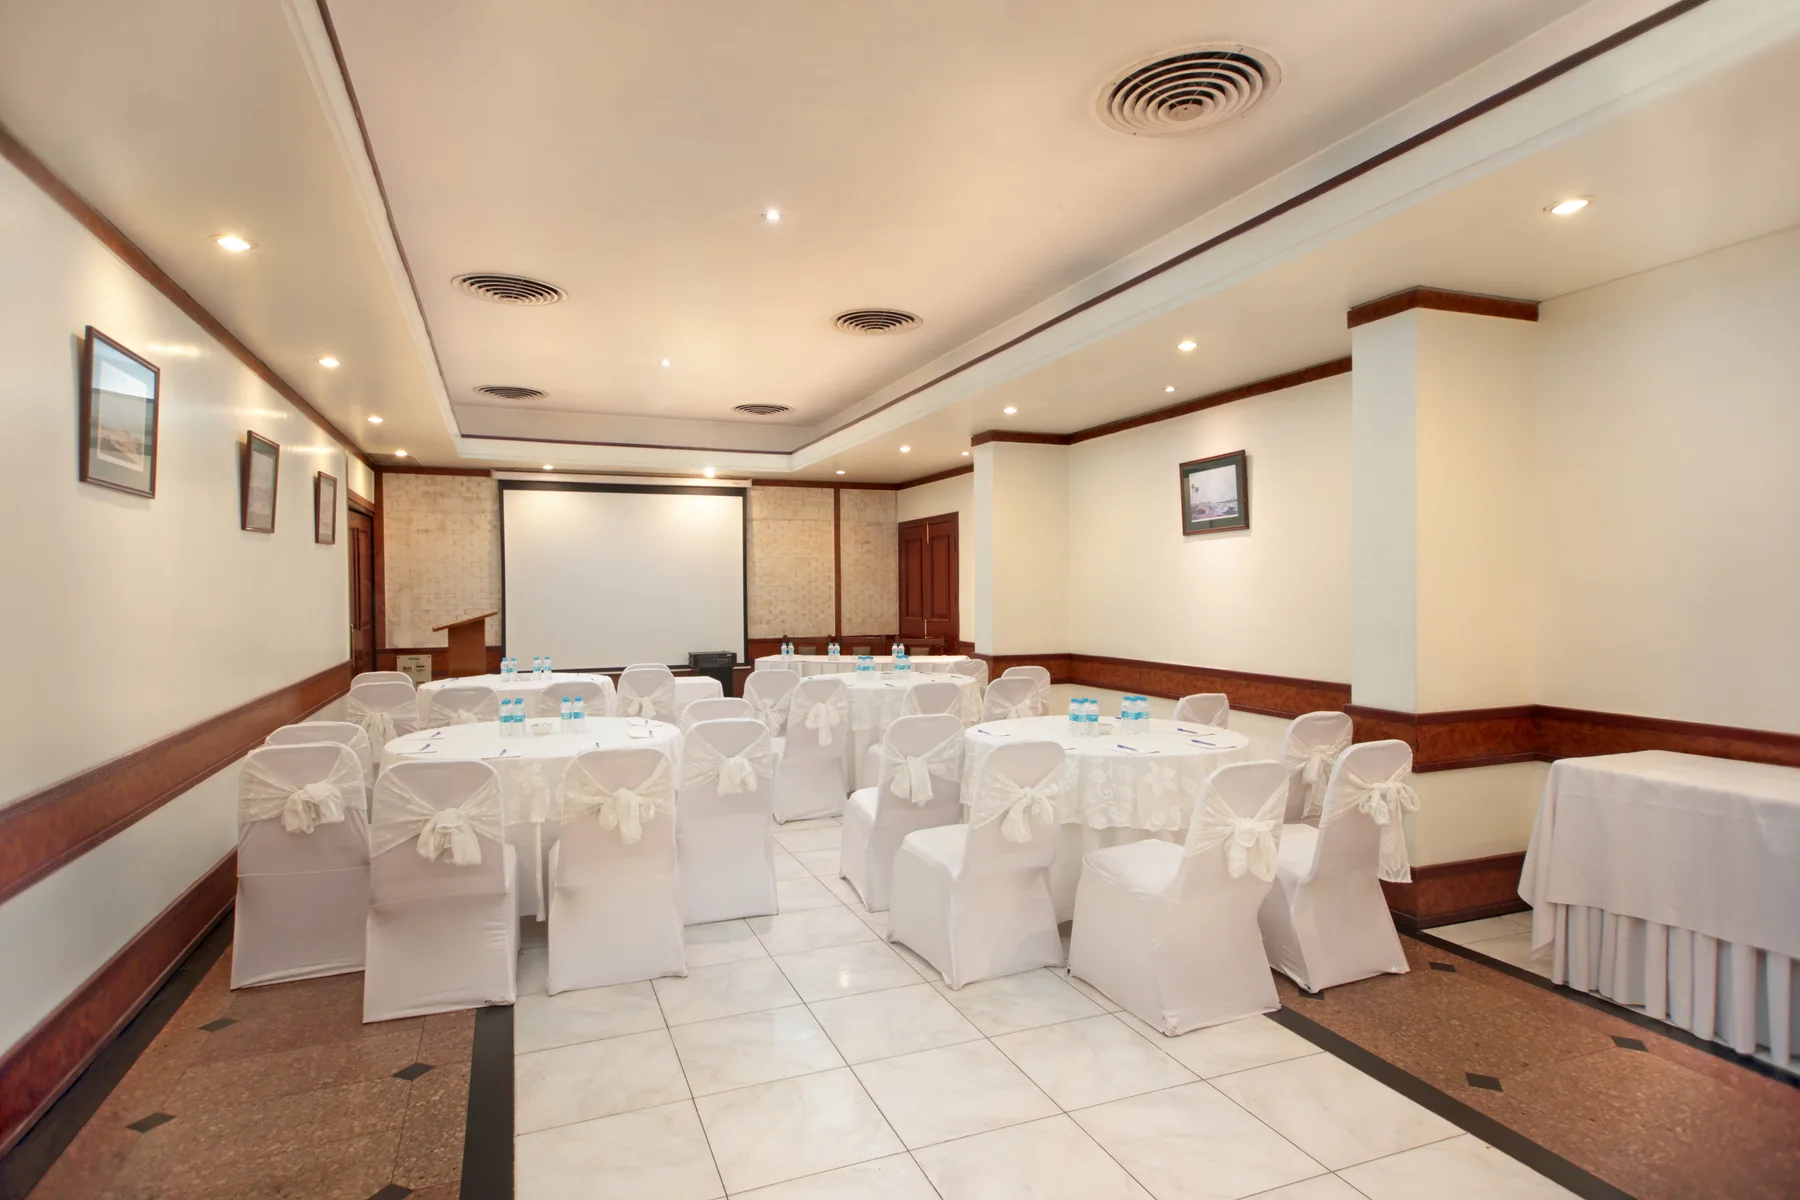
Works well for small meetings and also booked frequently for Wedding Mandaps and traditional ceremonies. Durbar 2 is located at the Lobby Level.
Side-by-side dimensions, carpet areas, pillarless structure, partition dividers, and guest seating capacities across every venue at South Gandhi Maidan.
| Hall Name | Floor / Location | L × W × H | Area (sq. ft.) | Pillarless | Dividers | Theatre PAX | Classroom PAX | Cluster PAX | Action |
|---|---|---|---|---|---|---|---|---|---|
| Ashoka | Lobby Level | 125' × 44' × 11' | 5,500 | Yes | No | 300 | 100 | 100 | |
| Kesariya-1 | 1st Floor | 101' × 53' × 9' | 4,723 | No | No | 200 | 100 | 100 | |
| Kesariya-2 | 2nd Floor | 108' × 53' × 9' | 3,847 | No | No | 100 | 50 | 50 | |
| Bodhi | Next to Bollywood Treats Restaurant | 81' × 47' × 8' | 3,807 | No | No | 50 | 35 | 40 | |
| Kautilya | Lobby Level | 57' × 48' × 14' | 2,736 | Yes | No | 150 | 60 | 75 | |
| Lumbini | Lobby Level | 70' × 31' × 7' | 2,170 | No | No | 100 | 40 | 50 | |
| Nalanda | 5th Floor | 59' × 29' × 8' | 1,700 | Yes | No | 70 | 40 | 40 | |
| Mandap | Lobby Level | 55' × 29' × 8' | 1,288 | No | No | 40 | 20 | 20 | |
| Chanakya | 5th Floor | 47' × 15' × 8' | 720 | Yes | No | 40 | 25 | 35 | |
| Durbar 1 | Lobby Level | 36' × 18' × 12' | 659 | Yes | No | 25 | 20 | 20 | |
| Durbar 2 | Lobby Level | 36' × 18' × 12' | 659 | Yes | No | 25 | 20 | 20 |
Ashoka Hall is a 5,500 sq.ft pillarless grand ballroom (110 ft × 52 ft × 12 ft) on the 1st Floor accommodating up to 300 guests in theatre seating, 144 in cluster seating, and 136 in classroom style, with acoustic partitions dividing into up to 4 independent halls.
Yes. Across 11 air-conditioned venues, mid-size halls include Kesariya-1 (2,211 sq.ft, 150 theatre), Bodhi Hall (1,750 sq.ft, 125 theatre), Kautilya (1,210 sq.ft, 80 theatre), Lumbini (1,200 sq.ft, 75 theatre), and Nalanda (1,078 sq.ft, 60 theatre), alongside executive suites such as Mandap (996 sq.ft), Chanakya (869 sq.ft), and Durbar 1 & 2 (659 sq.ft each).
Yes. Maurya Banquets provides custom multi-cuisine culinary menus crafted by our master chefs, modern audio-visual and projection setups, dedicated event managers, and complimentary valet parking for guests. Contact Banquet Sales at +91 9204 780 245 or banquets@maurya.com.
From multi-day weddings combining Ashoka, Durbar Mandaps, and Kesariya halls to national diplomatic conferences and corporate AGMs, connect with our Banquet Desk on +91 92047 57243 or +91 612 2203040 (Extension 567).